Does Beauty Increase The Value Of Real Estate?
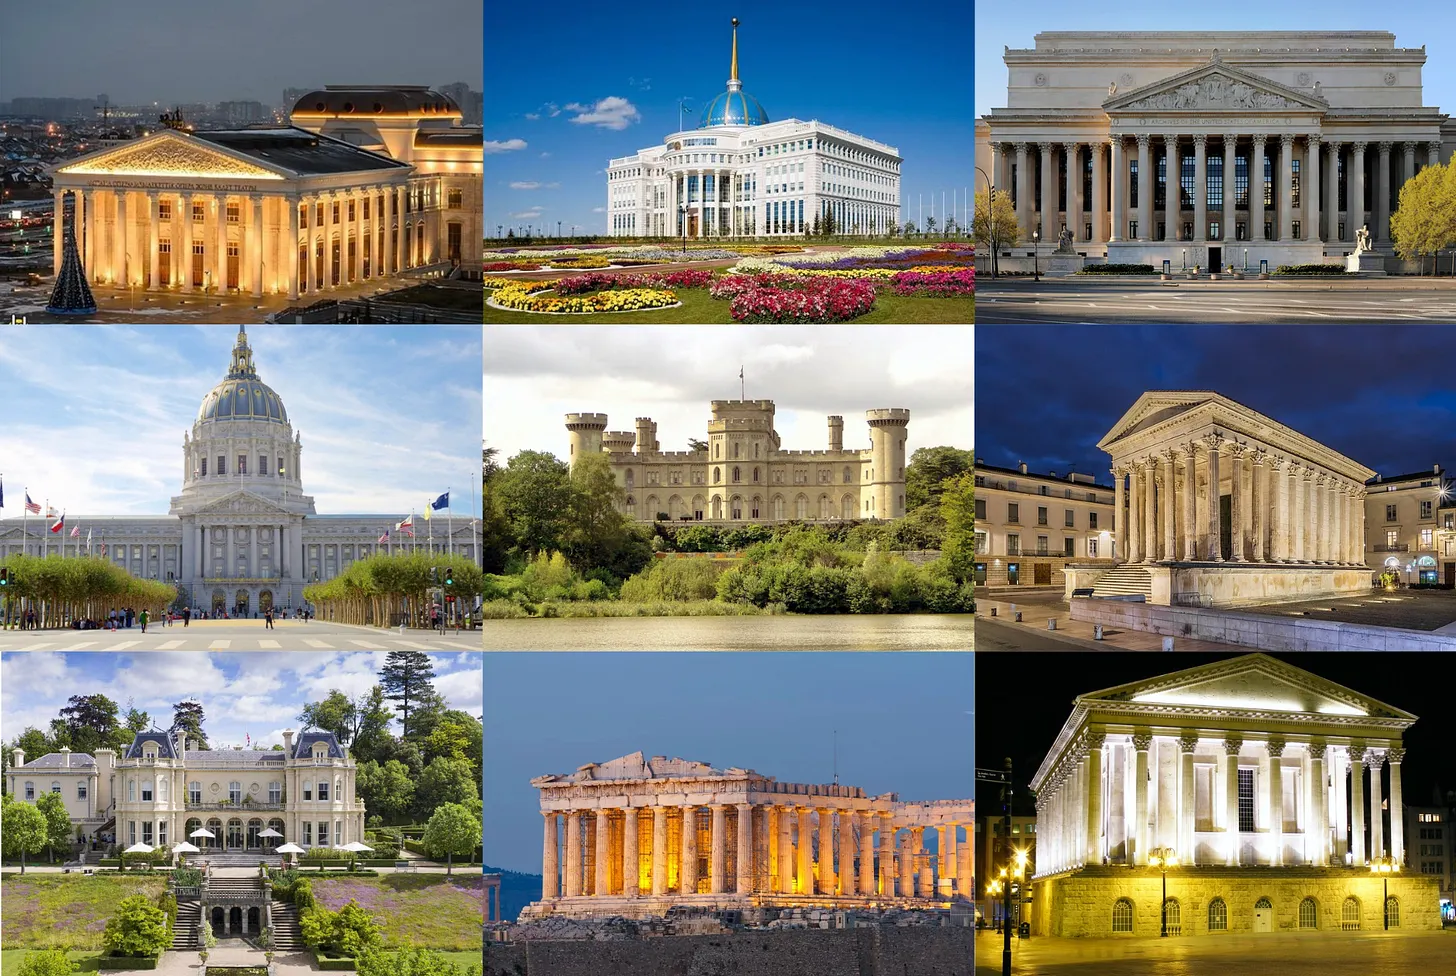
As someone who deeply appreciates the natural beauty of our planet, I have an even greater respect for the man-made ability to evoke a sense of wonder through architectural mastery. Buildings can evoke this wonder through their scale, beauty, symbolism, or simply the act of creation itself. But what is beautiful? And does that determine value?
I think the emergence of beauty and value may be part of the same process. I will attempt to lay out how.
If we agree that beauty is objective and can be measured roughly by the interest it evokes in its audience and the effort exerted, some buildings will be objectively more beautiful than others. More humans are more amazed by the Sistine Chapel than by, say, a porta potty.
Now my question is: Does this contribute to the value of the real estate?
If we were to disregard the cost of materials, would something that is pleasant to look at increase its appeal and price?
Why is real estate valuable, and how is that value created?
Real estate combines scarcity, utility, location, cash flow, and the ability to transform physical space into economic value.
Can beautiful architecture create economic value?
With perceived prestige and material costs aside, I think the mere artistry of a building would increase its value. But how?
Beauty → Quality → Demand → Revenue → Value
The same way that the Sistine Chapel is not just any ordinary church. It is unique, effortful, high quality, and beautiful. And as a result, it gets more than six million visitors per year.
Part of that could be its prestige. But you can test that. If you stumbled upon a mediocre dirty painting at someone’s garage sale, it would probably be worth a very different amount than if it were cleaned and hanging in the Louvre. However, if on your way to work, you came across the Sistine Chapel on a random side road, you’d likely wander inside in amazement.
But do people prefer classical architecture?
There is evidence that they do. A recent cross-national study of nearly 3,000 people in Norway and Greece found that traditional façades were preferred over contemporary ones across all four building comparisons tested [1]. A separate YouGov survey found that 48% of Britons would rather live in “a lovely old building, with period features”, compared with 38% of people who preferred modern architect-designed buildings [2].
Yet most new architecture is not classical. Why? One possibility is that architectural supply is not reflecting consumer preference. Construction costs, planning regulations, architectural education, developer incentives, building codes, and the preferences of architects and planners all influence what gets built.
Does this preference actually translate into money?
There is evidence that it can. A study of 16,508 apartment transactions in Stockholm found that apartments in neo-traditional buildings sold for a 5–6% price premium, even after controlling for location and other housing characteristics [3]. Earlier research in the Netherlands similarly found a significant price premium for neo-traditional housing [4].
So the interesting question is not whether people prefer beautiful architecture. It is whether that preference survives in the market.
Beautiful Real Estate
Astana Opera
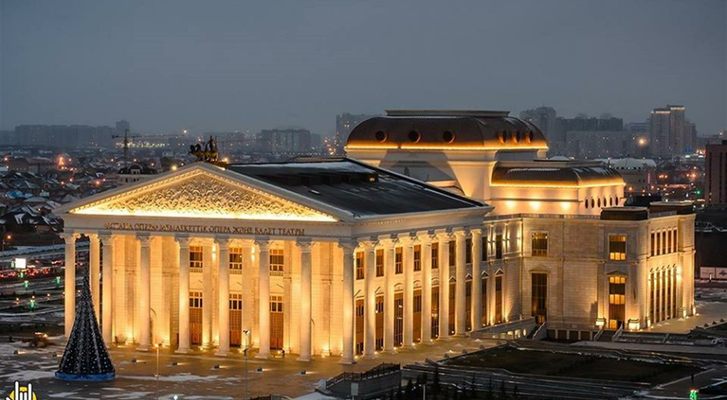
A national opera and ballet theatre in Astana, designed around classical European architectural traditions while incorporating Kazakh motifs. It is described as the largest theatre of its type in Central Asia.
- Location
- Astana, Kazakhstan
- Architect
- ABDR Architetti Associati — Maria Laura Arlotti, Michele Beccu, Paolo Desideri, Filippo Raimondo; Mabetex was the main contractor.
- Year
- 2010–2013; opened 2013.
- Original purpose
- National opera and ballet theatre.
- Current use
- Opera, ballet, concerts, education and cultural events.
- Land
- Approximately 9 hectares; building area approximately 64,000 m².
- Architecture
- Neoclassical / Greco-Roman and Baroque influences with Kazakh motifs; extensive stone decoration and monumental interiors.
- Ownership
- Public/state cultural institution.
- Estimated value
- Reported construction cost of approximately US$300 million; this is not the same as current market value.
- Revenue model
- Ticket sales, public support, sponsorship/donations and cultural programming. The theatre explicitly solicits financial support for its activities.
Why is it valuable? Not primarily because of direct real-estate cash flow. Its value is also cultural, symbolic, civic and tourism-related. It is a useful case for asking whether architecture can create indirect economic value.
Ak Orda Presidential Palace
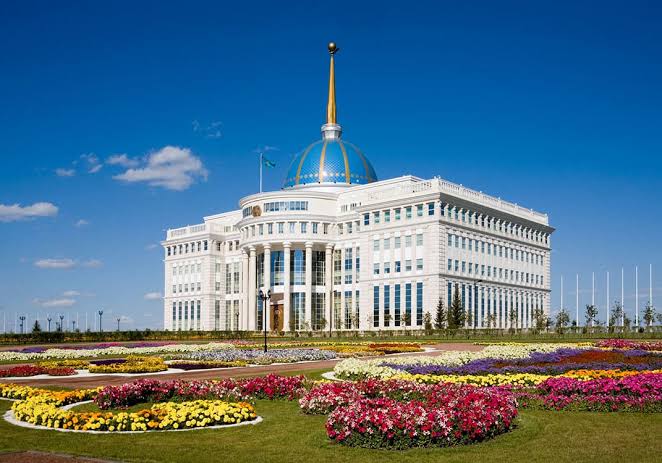
The official workplace of the President of Kazakhstan and the architectural centrepiece of the capital’s governmental axis.
- Location
- Astana, Kazakhstan
- Architect
- Mabetex Group; public sources do not identify a conventional architect.
- Year
- 2001–2004; officially presented in December 2004.
- Original purpose
- Presidential workplace and government administration.
- Current use
- Presidential workplace and state functions.
- Land
- Located within Astana’s central governmental district.
- Architecture
- Classical/traditional monumental language; white stone/travertine façades, columns, blue dome and gold spire.
- Ownership
- Republic of Kazakhstan / state.
- Estimated value
- No meaningful market value publicly available; it is not a normal income-producing property.
- Revenue model
- Its economic function is governmental and institutional.
Why is it valuable? Its value lies in symbolism, institutional function, permanence, and urban centrality. This makes it useful as a counterexample to the idea that all real-estate value is captured by cash flow.
Birmingham Town Hall
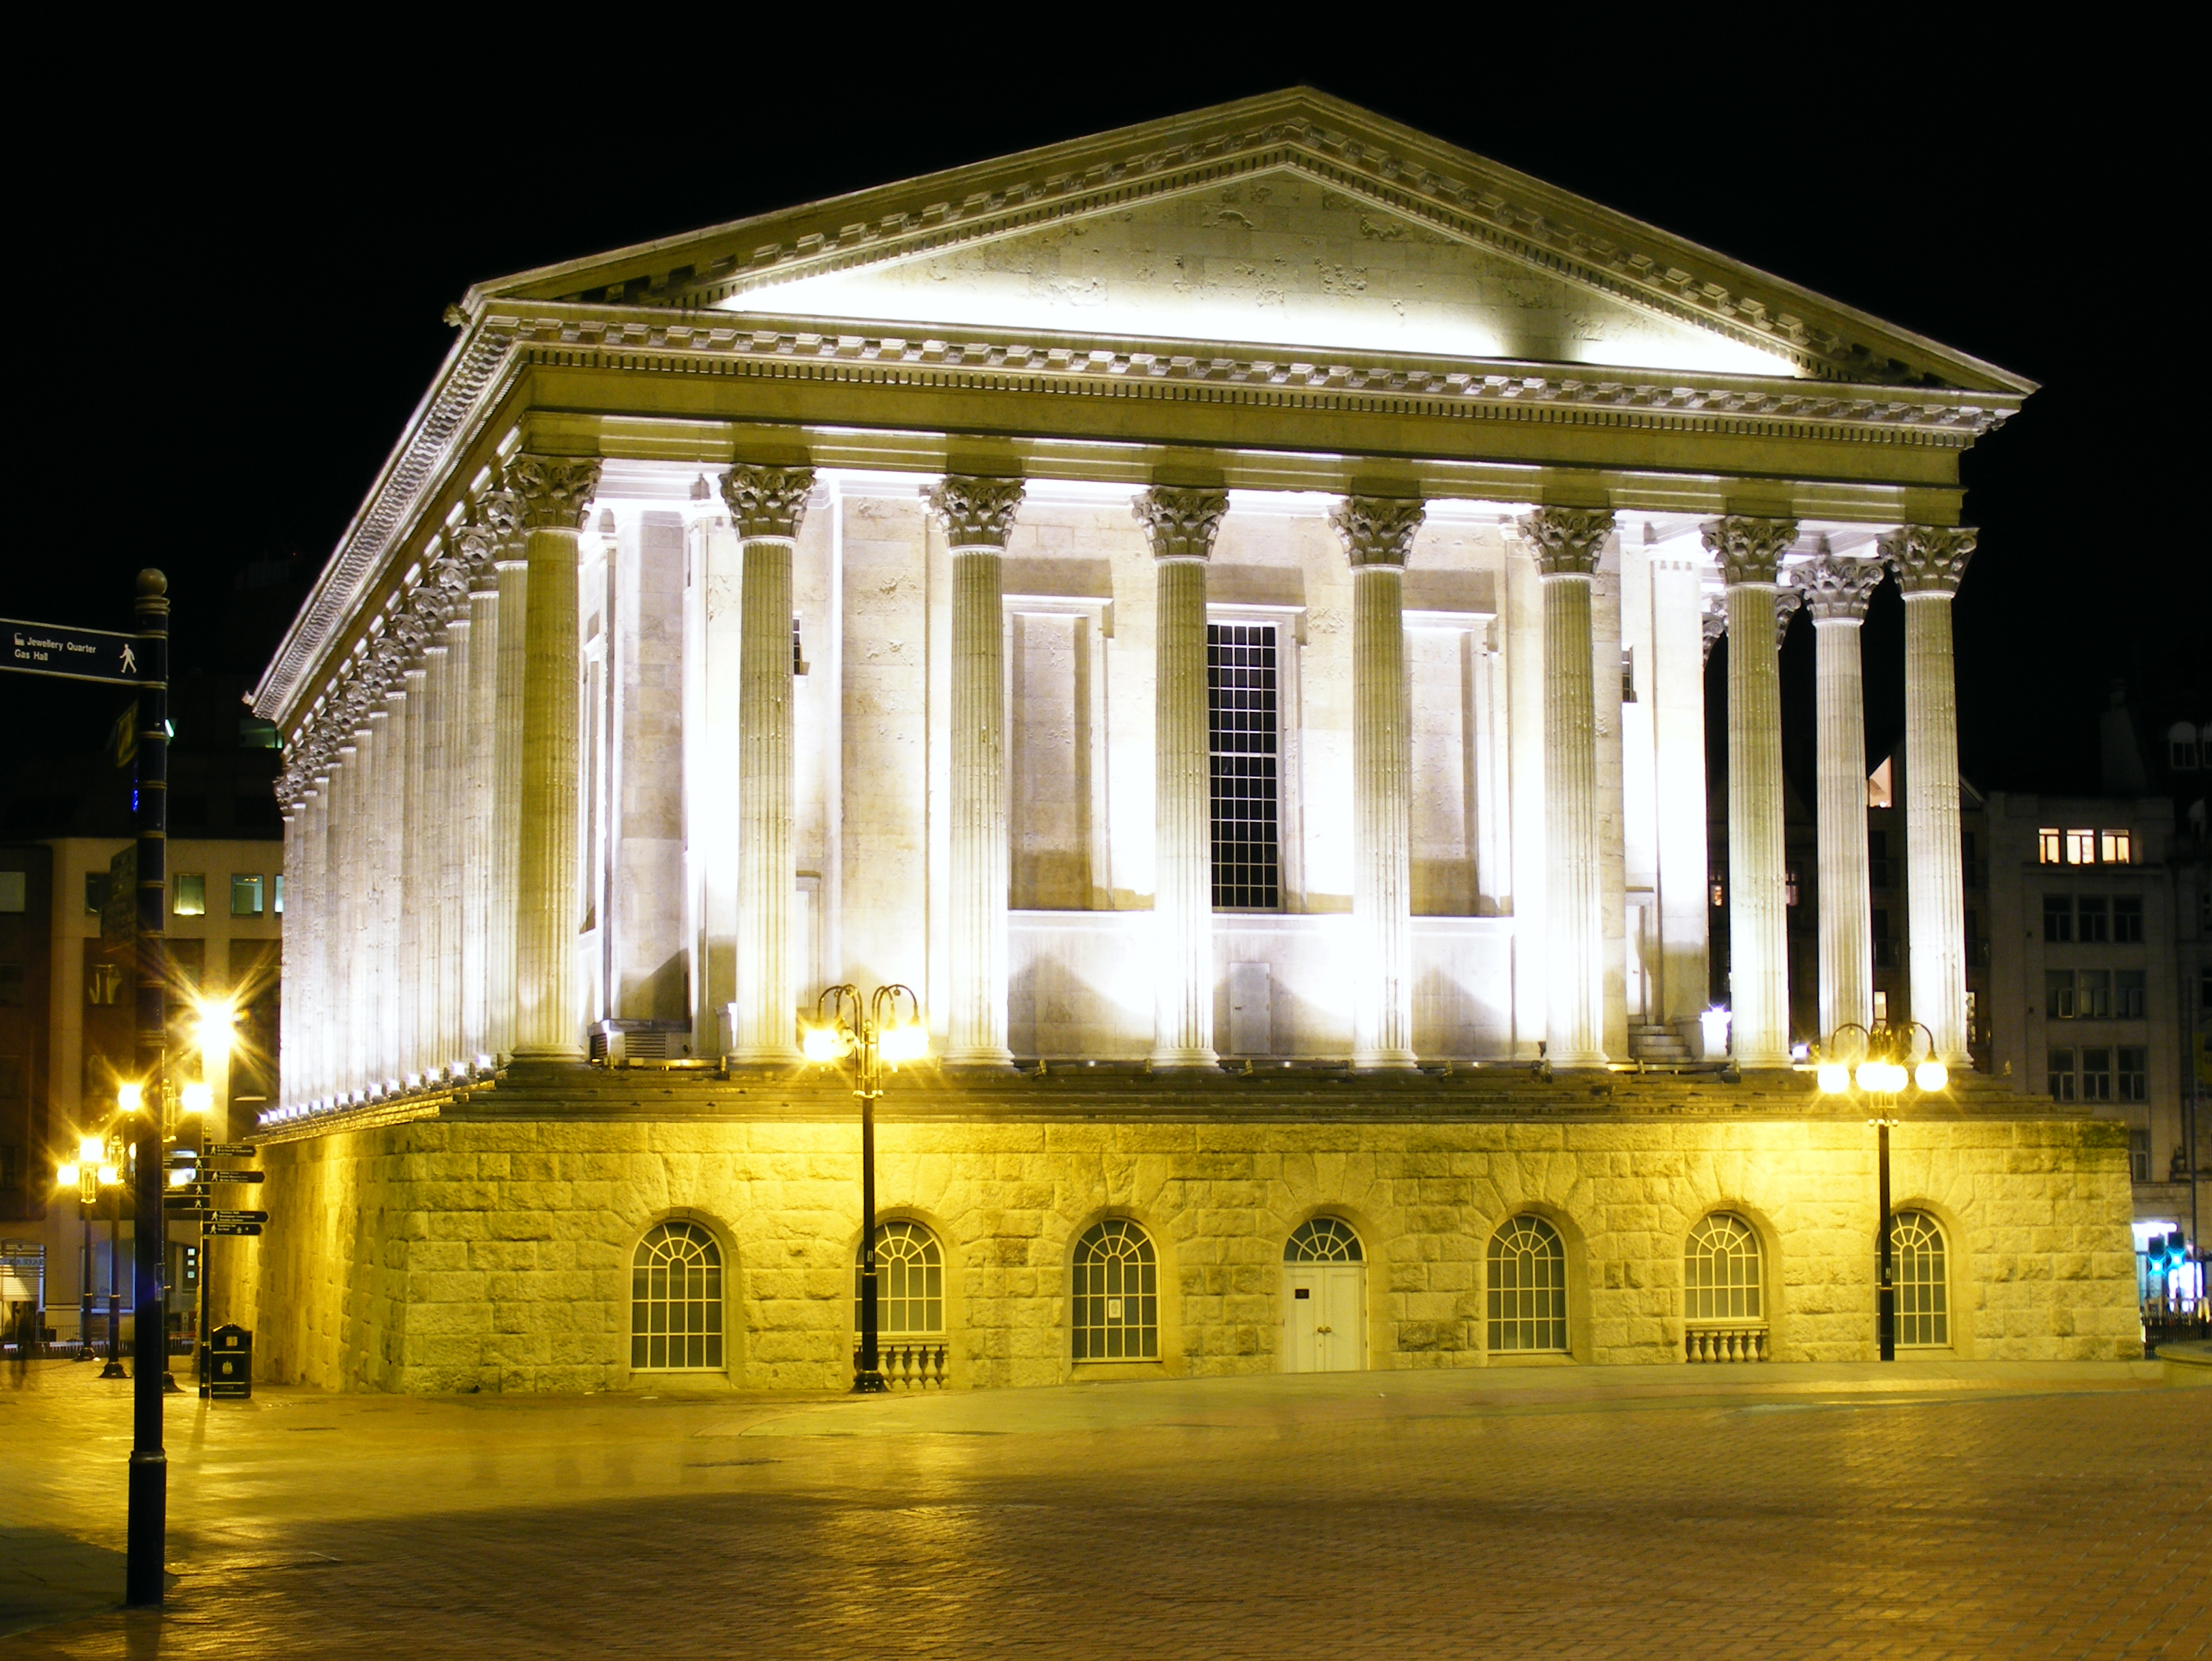
One of Birmingham’s defining civic buildings and one of the earliest major examples of the 19th-century revival of Roman architecture in Britain.
- Location
- Victoria Square, Birmingham, England
- Architect
- Joseph Hansom and Edward Welch.
- Year
- Opened 1834.
- Original purpose
- Concert hall, public meetings and civic events.
- Current use
- Concerts, cultural events and civic ceremonies.
- Land
- Central urban site in Victoria Square.
- Architecture
- Roman Revival; modelled on the Temple of Castor and Pollux.
- Ownership
- Birmingham City Council; operated under a long lease.
- Estimated value
- No open-market value; listed civic asset.
- Revenue model
- Ticket sales, venue hire and events, supported by its charitable operating structure and public relationship with the council.
Why is it valuable? The building demonstrates how architectural identity can persist as economic and cultural capital for almost two centuries. Its present value is not captured by rent alone.
The San Francisco Civic Center
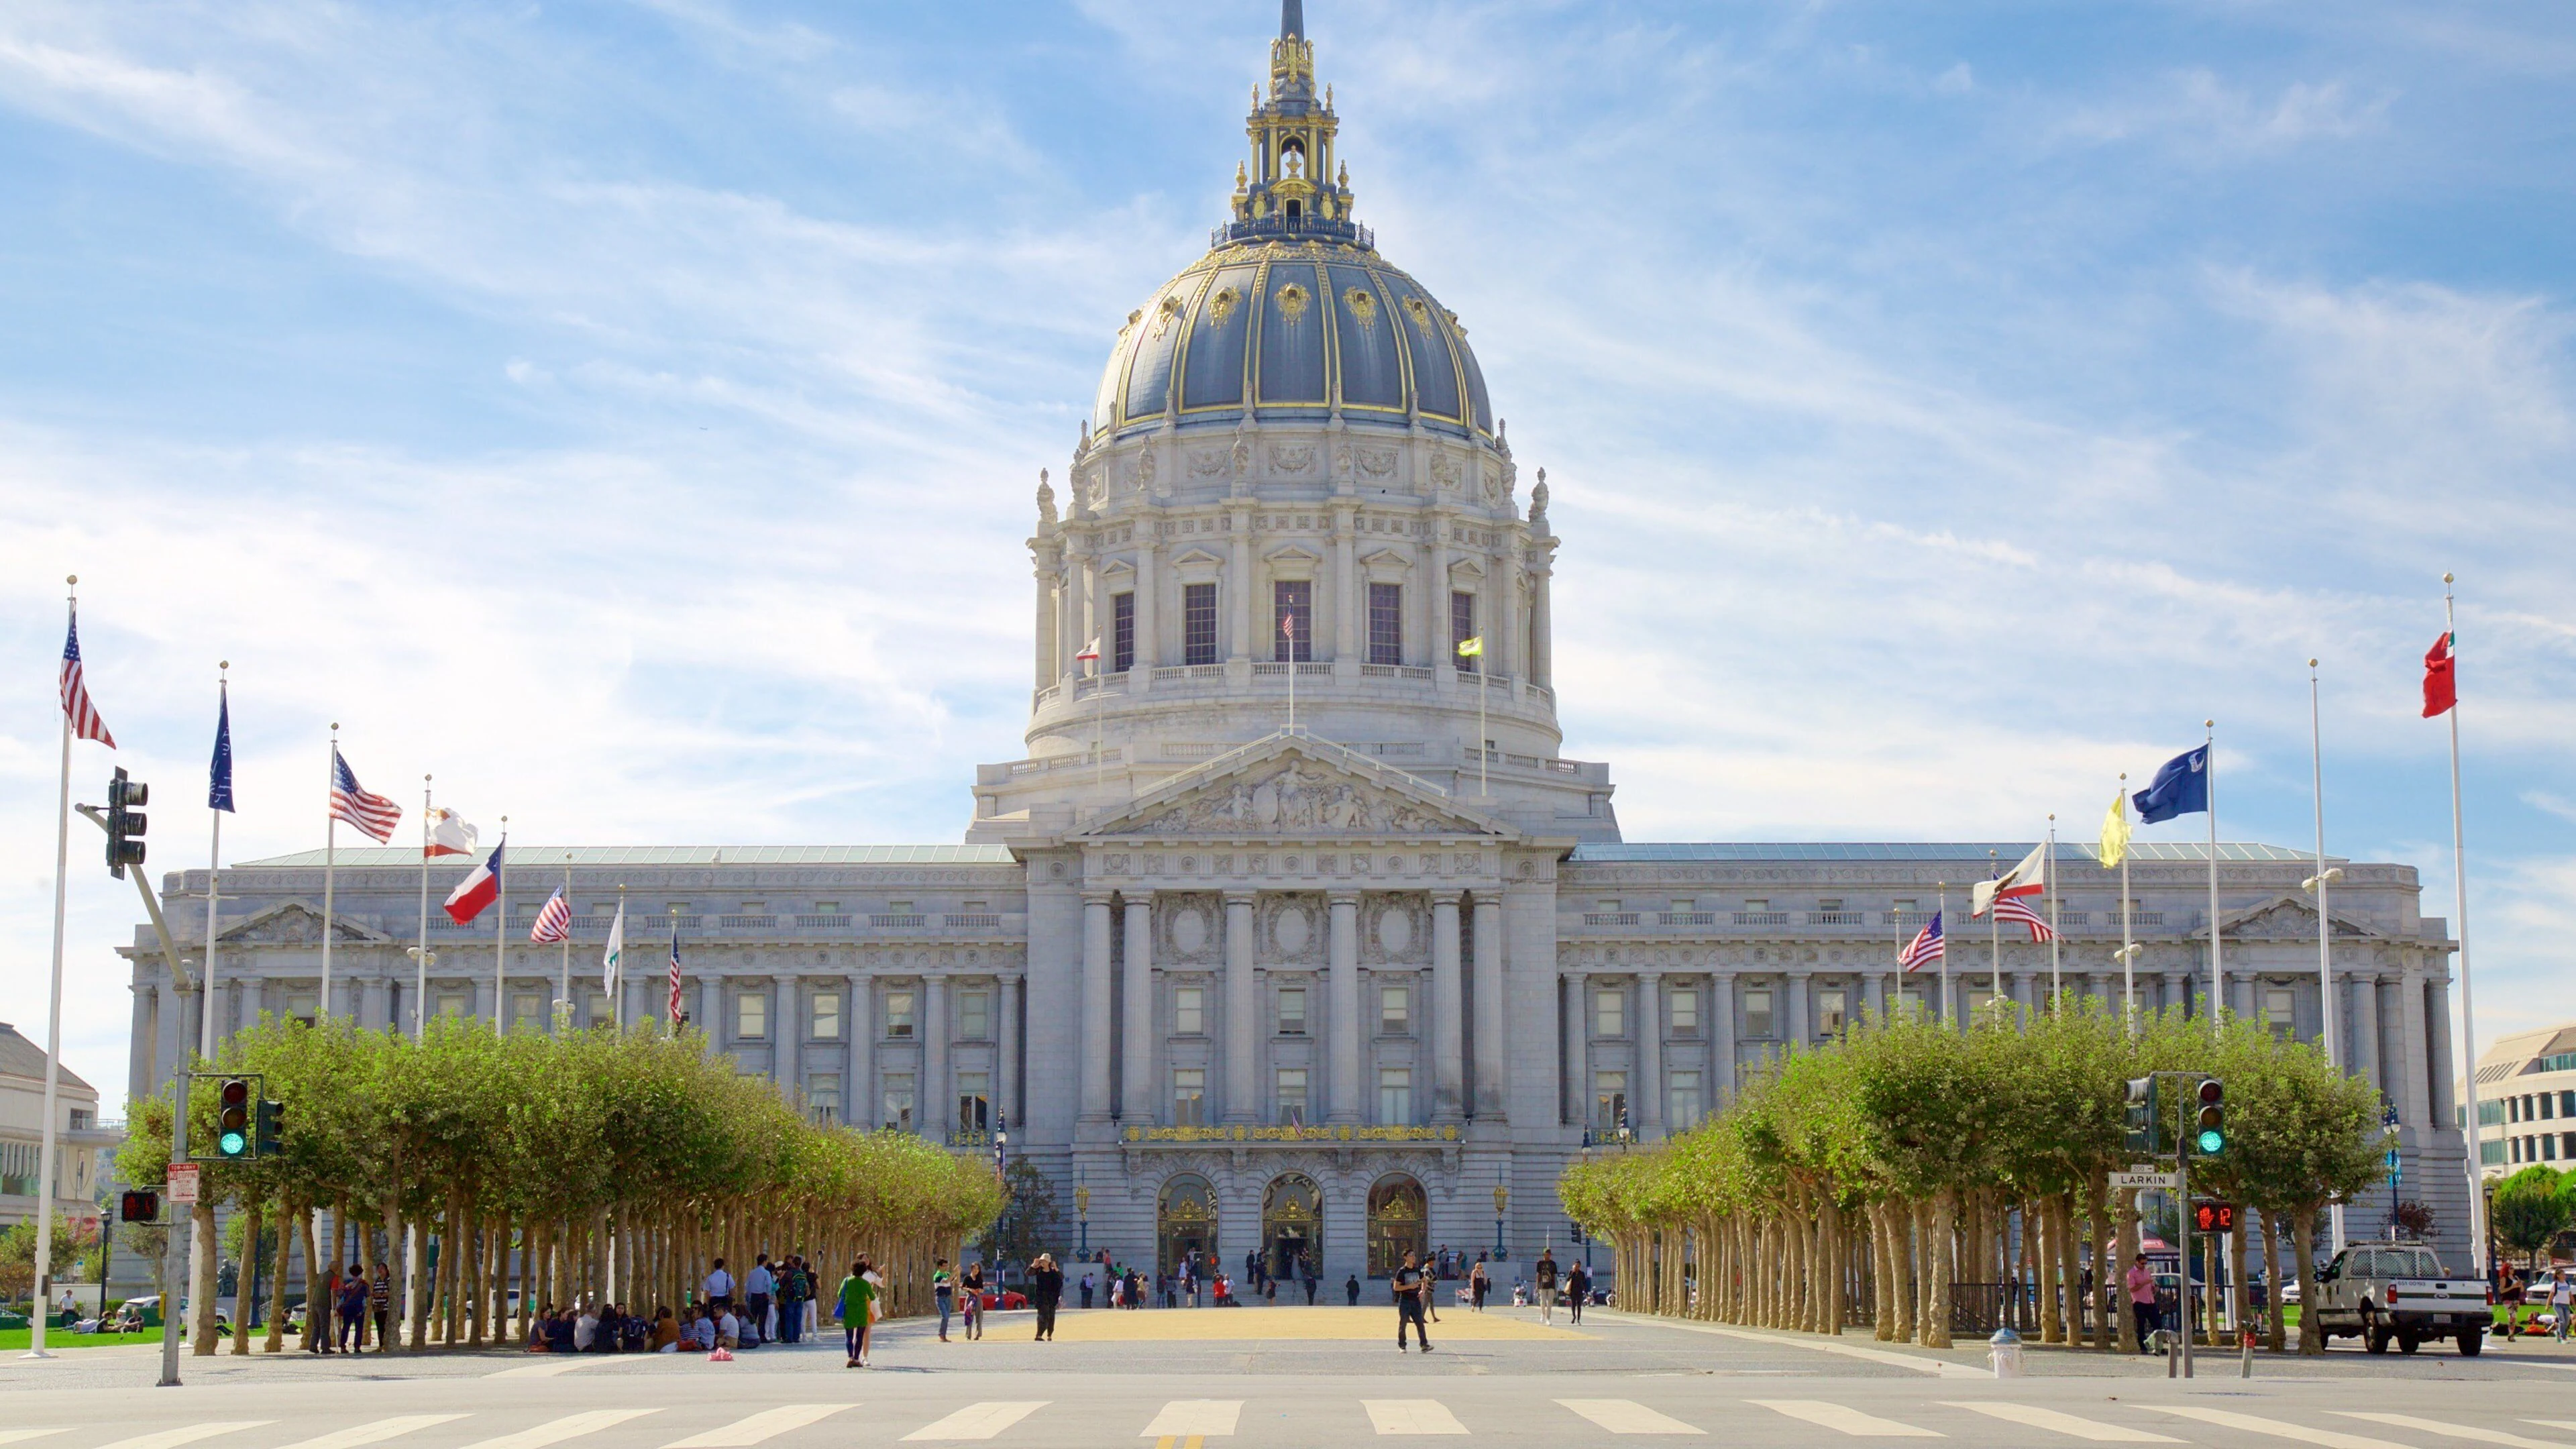
A monumental civic district built around government, culture, and public space. Its unified Beaux-Arts design was influenced by the City Beautiful movement and the 1905 Burnham Plan. It became the site of major civic and cultural buildings and, in 1945, hosted the conference where the UN Charter was signed.
- Location
- San Francisco, California, USA
- Architect
- Arthur Brown Jr. designed more Civic Center buildings than any other individual. Other major figures included John Galen Howard, John Reid Jr., George Kelham, and John Bakewell Jr.
- Year
- Major development 1912–1915; expanded over subsequent decades.
- Original purpose
- Government, civic administration, culture, and public gathering.
- Current use
- City government, museums, libraries, performing arts, public plazas, and federal/state functions.
- Land
- Large multi-block urban district between Market Street, Van Ness Avenue, Golden Gate Avenue, and 7th Street.
- Architecture
- Beaux-Arts / classical monumental architecture.
- Ownership
- Multiple public entities, principally the City and County of San Francisco, with BART and federal/state entities owning or managing portions.
- Estimated value
- Not meaningfully expressed as a single market value because the Civic Center is a collection of public buildings, streets, plazas, and institutions rather than one commercial property.
- Revenue model
- Primarily public expenditure and institutional operations, supplemented by venue, cultural, and commercial activity.
Why is it valuable? The Civic Center demonstrates how architecture, urban planning, and public institutions can create value at the scale of an entire district. It provides civic identity, cultural infrastructure, tourism, public space, and institutional permanence.
National Archives Building, Washington DC
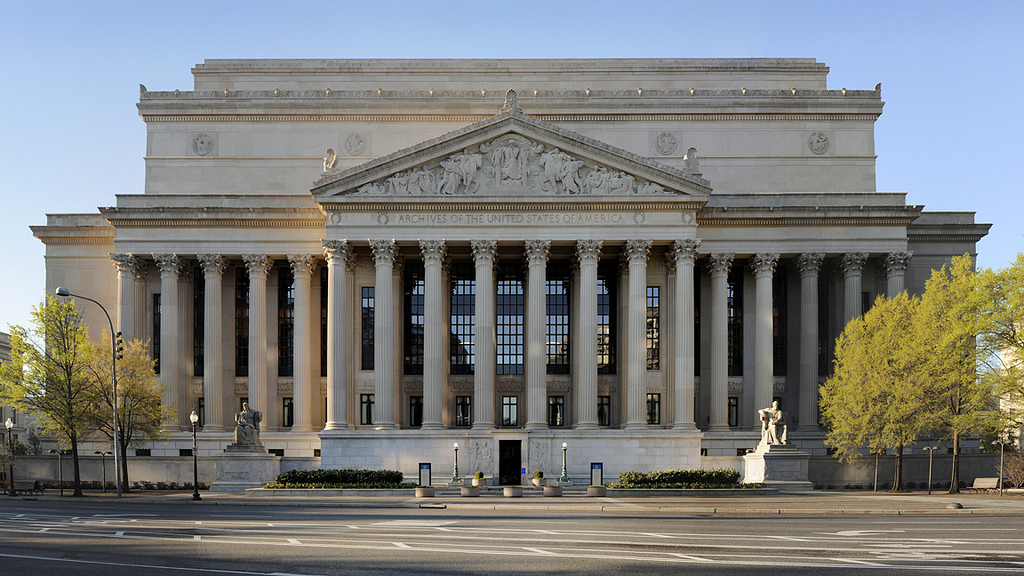
A monumental neoclassical building designed specifically to preserve the nation’s most important records. It was positioned between the White House and Capitol and conceived as a symbolic “temple to history.”
- Location
- Washington, DC, USA
- Architect
- John Russell Pope
- Year
- 1931–1937; opened to staff in 1935.
- Original purpose
- Federal archives and public research facility.
- Current use
- National Archives Museum and federal archival repository.
- Land
- 5.2-acre square, including surrounding green spaces.
- Architecture
- American Classical / Neoclassical; 72 Corinthian columns, monumental pediments, sculptures, bronze doors.
- Ownership
- U.S. federal government.
- Estimated value
- No meaningful market valuation; federal public asset.
- Revenue model
- Primarily public funding; visitor activity and museum operations are secondary.
Why is it valuable? Its architecture reinforces the perceived permanence, authority, and importance of the institution. The building itself has become historically significant and was designated a National Historic Landmark in 2023.
Maison Carrée
.jpg)
A remarkably preserved Roman temple in Nîmes, built during the reign of Augustus and dedicated to his grandsons and heirs, Gaius and Lucius Caesar. It originally stood within the Roman forum.
- Location
- Nîmes, France
- Architect
- Unknown Roman architect.
- Year
- c. 10 BC–early 1st century CE.
- Original purpose
- Imperial cult temple.
- Current use
- Historic monument and museum/cultural attraction.
- Land
- Originally part of the Roman Forum; now occupies Place de la Maison Carrée.
- Architecture
- Corinthian, hexastyle, pseudo-peripteral; approximately 32 × 15 × 17 m; 30 columns.
- Ownership
- City of Nîmes / public heritage asset.
- Estimated value
- No meaningful market value; irreplaceable cultural asset.
- Revenue model
- Visitor admissions and tourism-related economic activity.
Why is it valuable? Its value has compounded through architectural quality + survival + historical significance + scarcity. It has been continuously reused since the 11th century and became a UNESCO World Heritage Site in 2023.
Parthenon
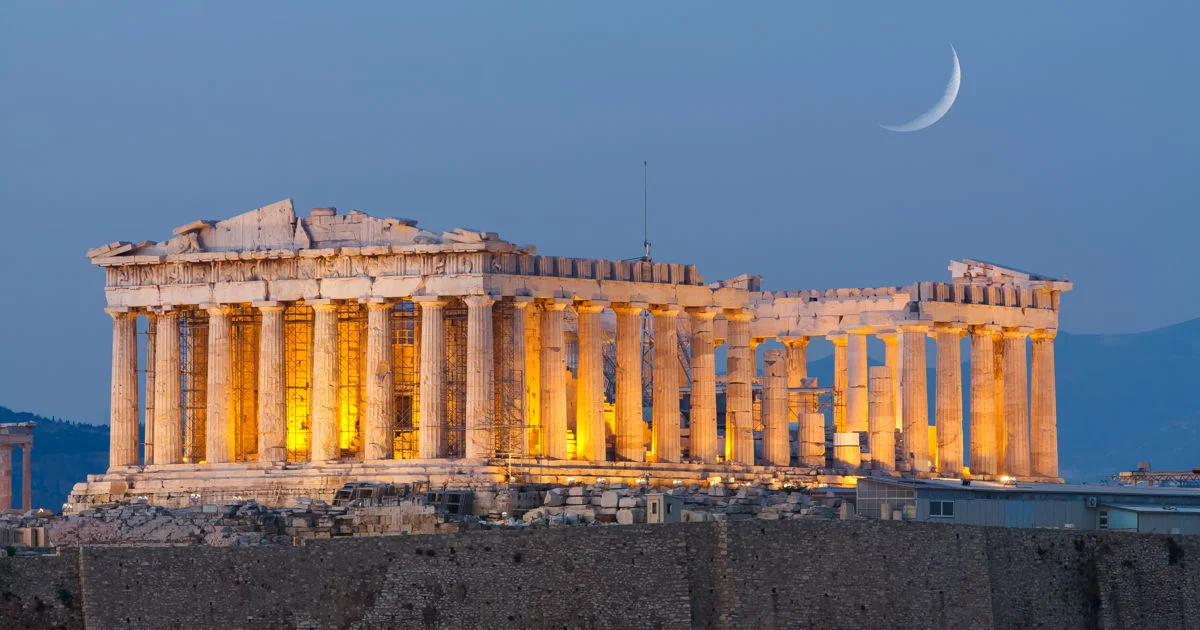
The Parthenon is the principal surviving monument of the Athenian Acropolis and one of history’s most influential architectural works. It was commissioned during Pericles’ building program as a temple dedicated to Athena Parthenos.
- Location
- Acropolis, Athens, Greece
- Architect
- Ictinus and Callicrates; Phidias supervised the sculptural program.
- Year
- 447–438 BC for the main construction.
- Original purpose
- Temple dedicated to Athena Parthenos.
- Current use
- Archaeological monument / cultural and tourism asset.
- Land
- Acropolis hilltop.
- Architecture
- Doric temple with Ionic elements; renowned for proportional harmony, sculptural decoration and subtle optical refinements.
- Ownership
- Greek state / archaeological heritage authority.
- Estimated value
- No meaningful market value; effectively irreplaceable.
- Revenue model
- Cultural tourism and archaeological-site admissions.
Why is it valuable? Its value has been sustained for more than two millennia through aesthetic excellence, symbolic power, historical significance, scarcity, and cultural transmission. It is a strong example of an asset whose value dramatically exceeds its original physical function.
Beaverbrook
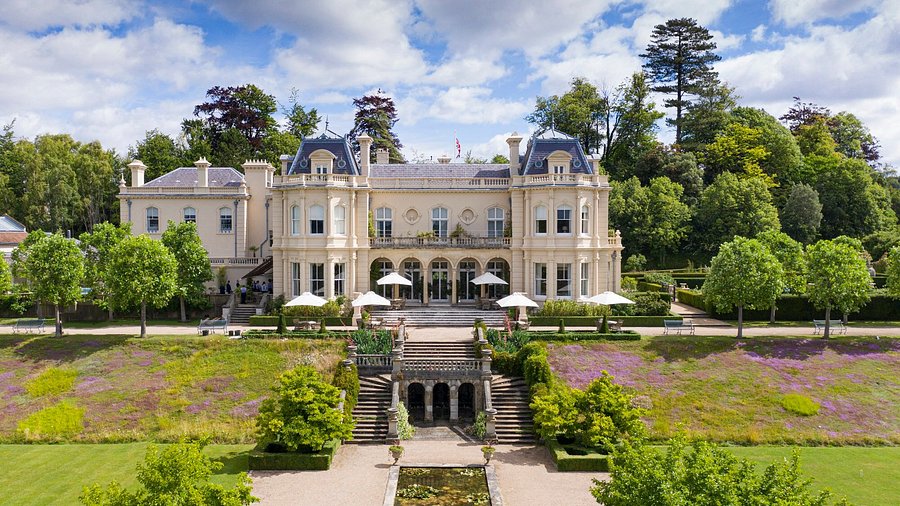
Historic country estate at Cherkley Court in Surrey, originally built for businessman Abraham Dixon and later the residence of press baron Lord Beaverbrook. It was converted into a luxury hotel and estate.
- Location
- Leatherhead, Surrey, England
- Architect
- Original architect not reliably established in the sources reviewed; substantially rebuilt after an 1893 fire in a French château-influenced style.
- Year
- Original mansion 1866–1870; rebuilt after fire in 1893.
- Original purpose
- Private country estate.
- Current use
- Luxury country-house hotel, restaurants, spa, events and golf.
- Land
- Approximately 380–394 acres depending on the phase/site boundary described.
- Architecture
- Late-Victorian / French château-influenced mansion.
- Ownership
- Private company controlled through Beaverbrook Holdings / Longshot structure.
- Estimated value
- Sold in 2011 for approximately £20 million; more than £90 million was subsequently spent on redevelopment and renovation.
- Revenue model
- Hotel rooms, restaurants, spa, events and golf.
Why is it valuable? The developer converted a private historic estate into a commercial hospitality asset. The economic proposition combines architecture, landscape, heritage, branding, proximity to London and experiential consumption.
Eastnor Castle
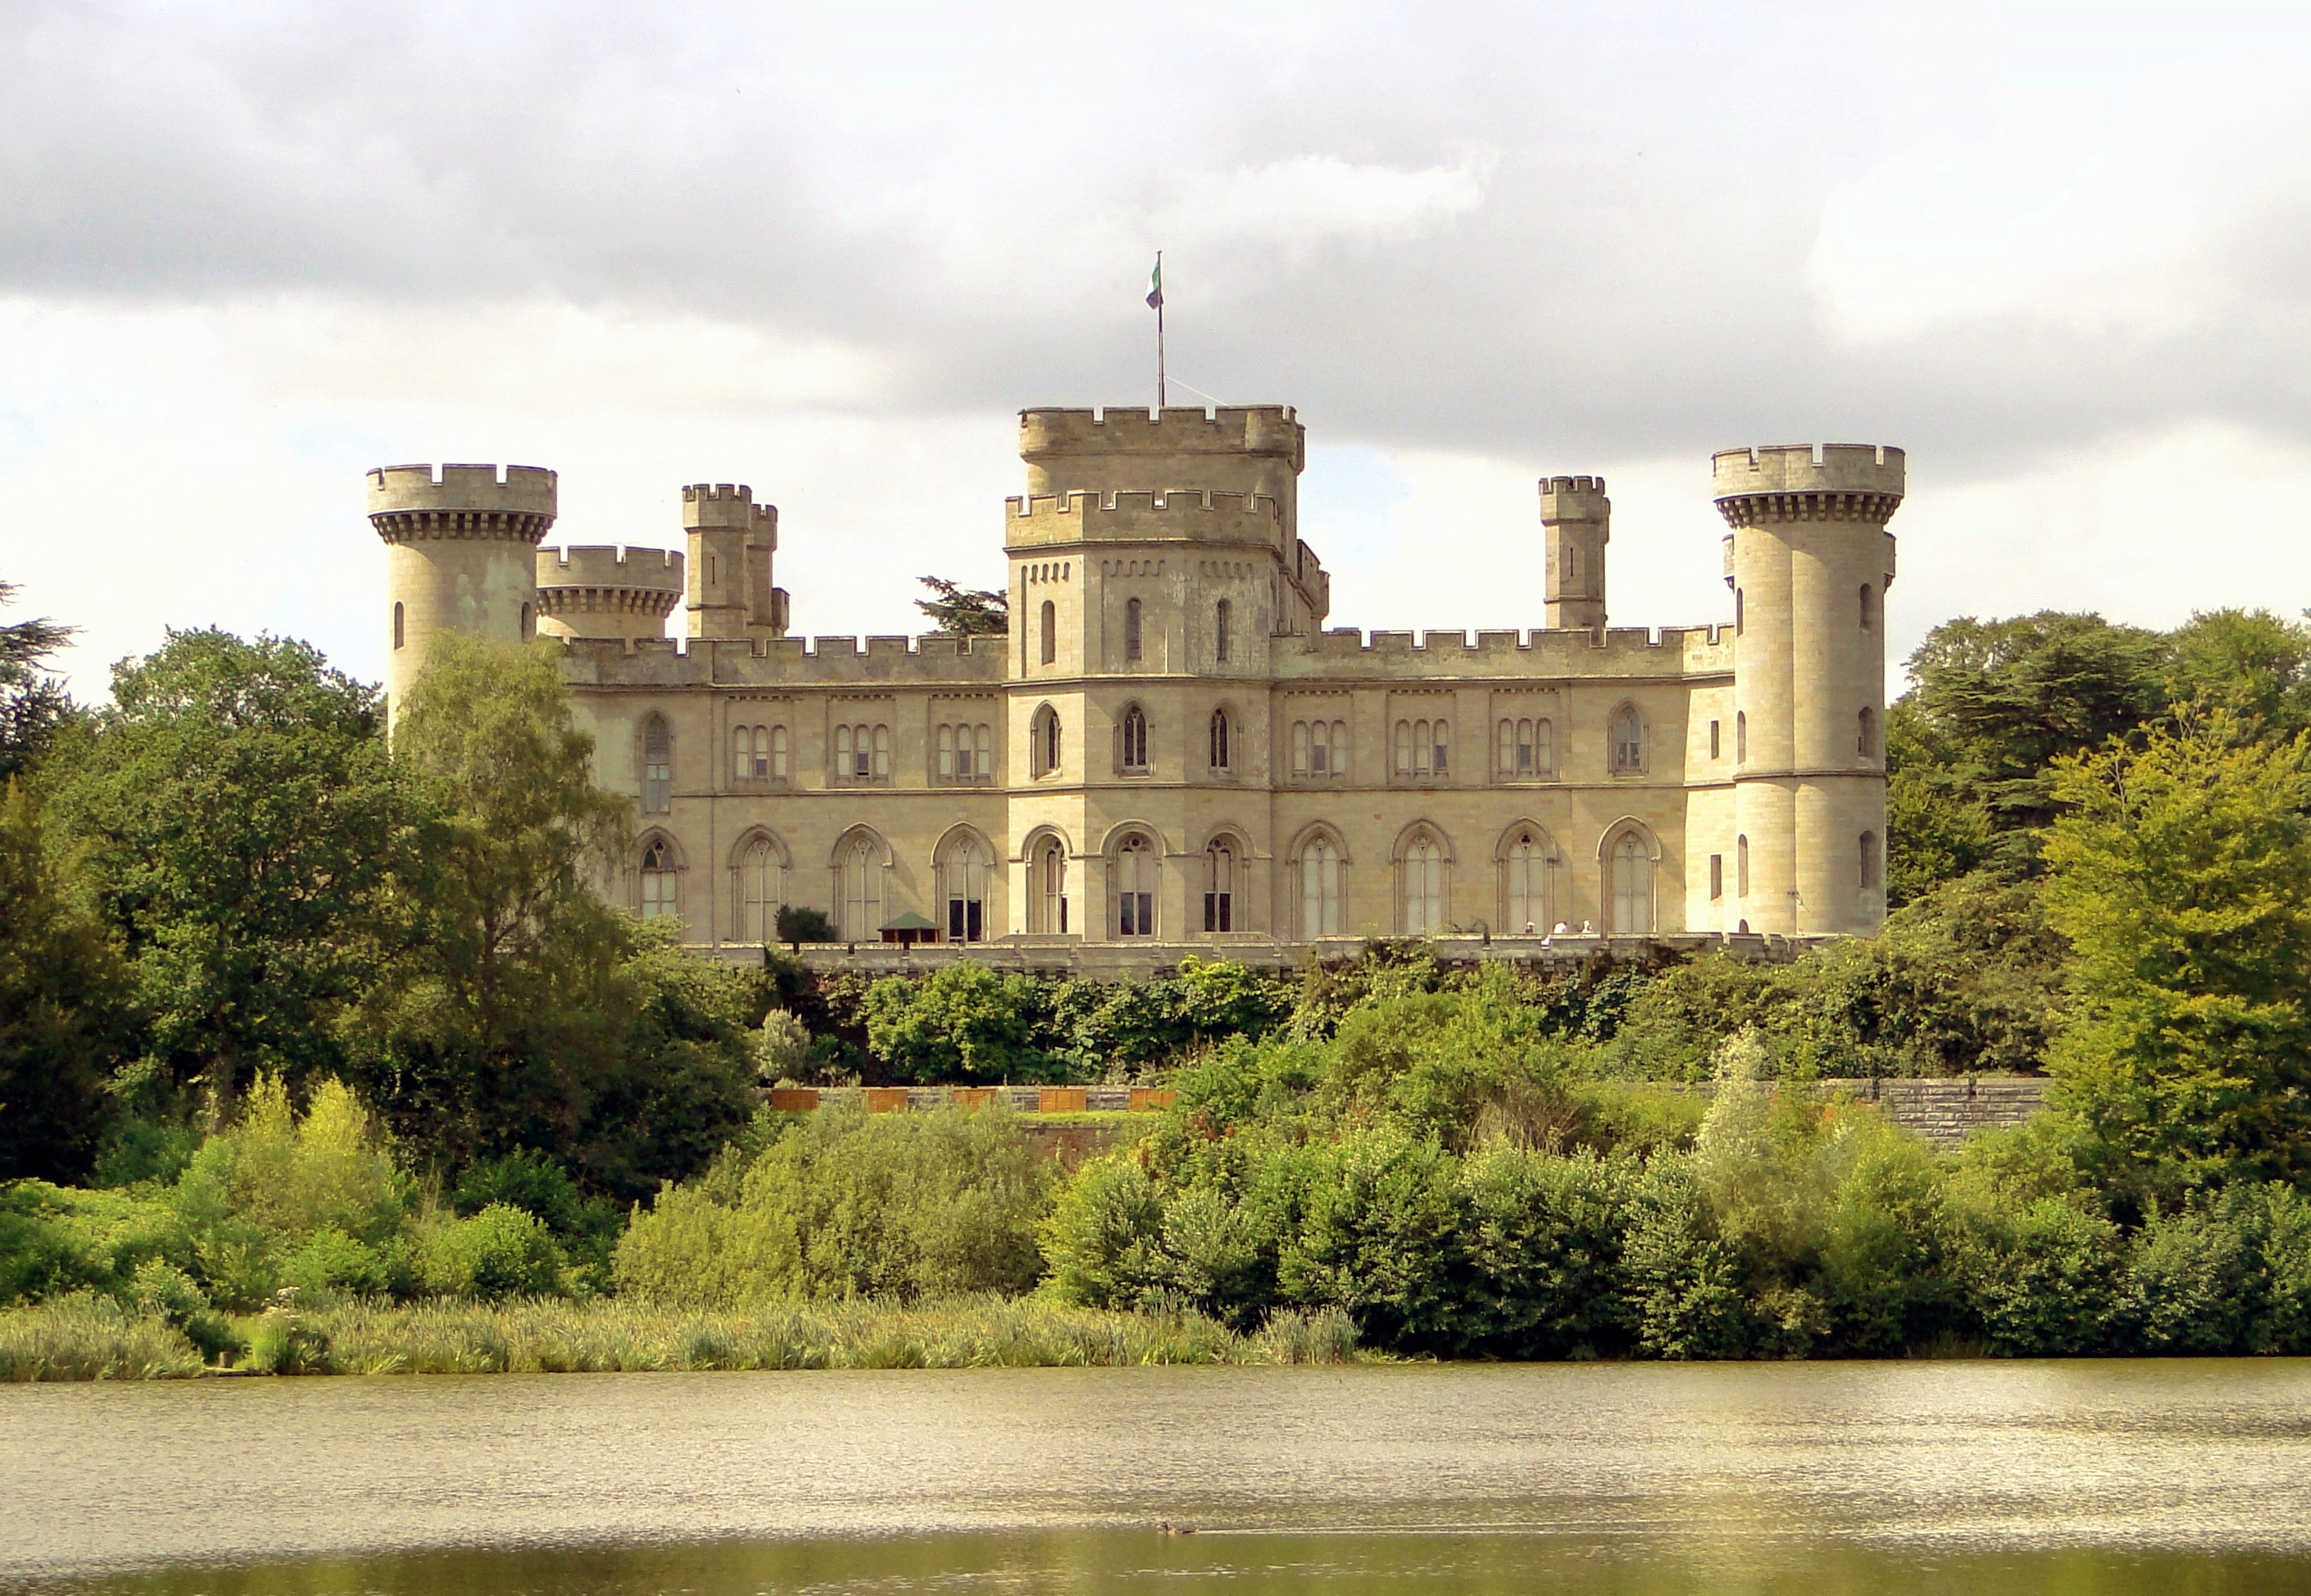
A 19th-century country house designed to resemble a medieval border fortress, set within a large historic estate at the foot of the Malvern Hills. It remains a private family home while operating as a visitor attraction and events venue.
- Location
- Eastnor, near Ledbury, Herefordshire, England
- Architect
- Sir Robert Smirke. The castle was later altered and decorated by A. W. N. Pugin and G. E. Fox.
- Year
- 1811–1820.
- Original purpose
- A private country residence for the Somers family, built to provide a residence appropriate to the family’s social status.
- Current use
- Private family residence, visitor attraction, wedding venue, corporate/event venue, and filming location.
- Land
- The wider Eastnor Estate encompasses approximately 5,000 acres; the immediate castle grounds extend to approximately 31 hectares, including a 7-hectare lake.
- Architecture
- Neo-Norman / Gothic Revival. Smirke created a deliberately picturesque “mock castle,” with round corner towers, battlements, a moat and a symmetrical composition. Grade I listed.
- Ownership
- Privately owned by the Hervey-Bathurst family, descendants of the Somers family.
- Estimated value
- No reliable public valuation found; part of a privately held historic estate.
- Revenue model
- Diversified — visitor admission, weddings, private and corporate events, accommodation, filming, tourism, property rentals, farming and forestry.
Why is it valuable? Eastnor demonstrates that architectural value can become economic value when beauty, scarcity, history and utility reinforce one another. Its aesthetic and historical qualities are part of the property’s revenue-generating infrastructure.
Caveats & questions
- How much does architecture actually affect rents and sale prices?
- Does architectural quality increase willingness to pay? Does it increase rents, occupancy, resale value, longevity?
- When does architectural spending stop producing economic returns?
- How much of real estate value comes from land versus improvements?
- Why do some buildings appreciate for decades?
- How much of observed “architectural value” is actually location, scarcity, historic designation, or branding?
- Can developers deliberately manufacture architectural scarcity or prestige?
- Mouratidis, K. (2026). Aesthetic preferences for traditional versus contemporary architecture: Cross-national evidence from real-world buildings. Cities, 179, 107410. https://doi.org/10.1016/j.cities.2026.107410.
- YouGov. (2014). Are you a bath person or a shower person? What your dream home says about you. YouGov UK. https://yougov.com/en-gb/articles/11246-are-you-bath-person-or-shower-person-what-your-dre.
- Dabrowski, P., & Wilhelmsson, M. (2025). Hedonic and Spatial Analysis of Neo-Traditional Architecture in Stockholm. Royal Institute of Technology, Working Paper Series No. 25/7. https://swopec.hhs.se/kthrec/abs/kthrec2025_007.htm.
- Buitelaar, E., & Schilder, F. (2017). The economics of style: Measuring the price effect of neo-traditional architecture in housing. Real Estate Economics, 45(1), 7–27. https://doi.org/10.1111/1540-6229.12137.